

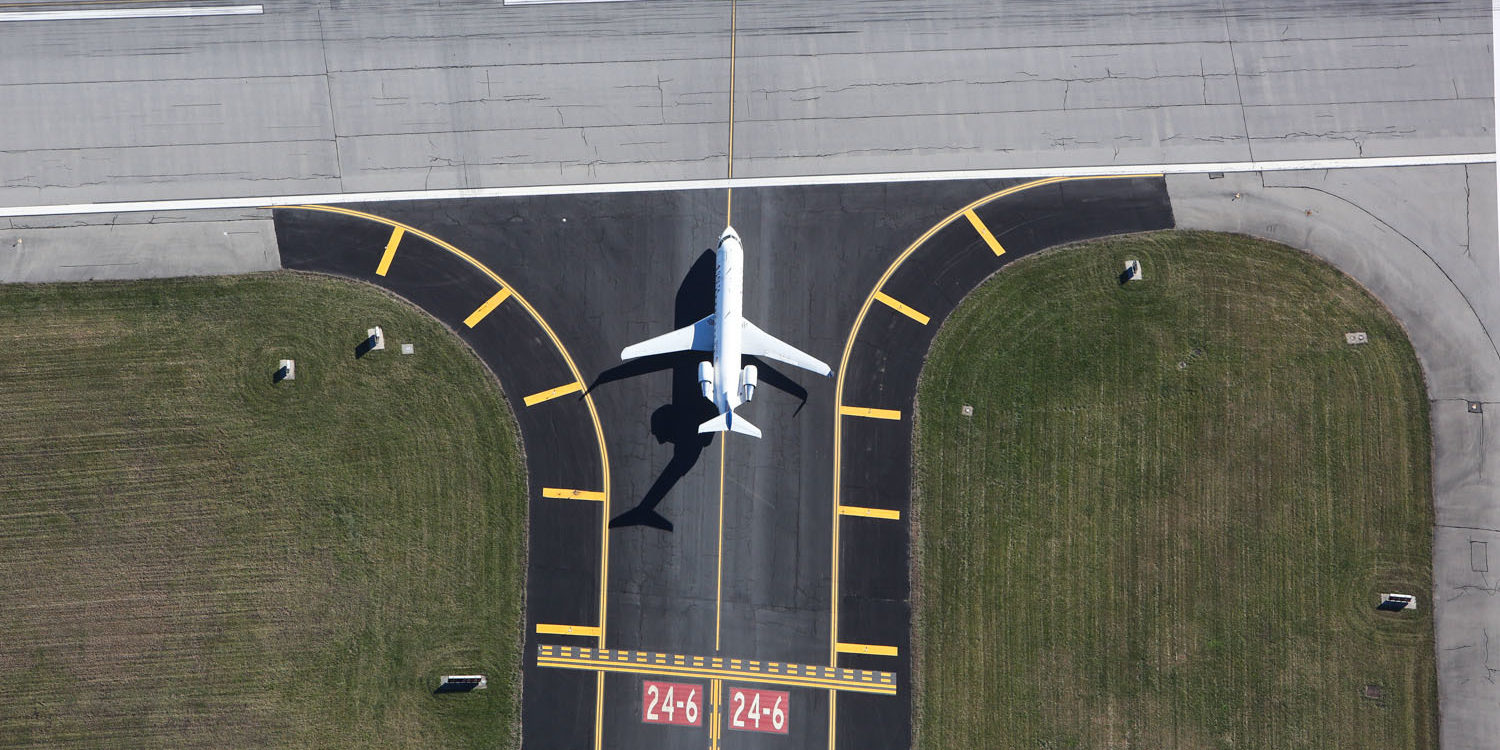
Runway 8-26 Rehabilitation
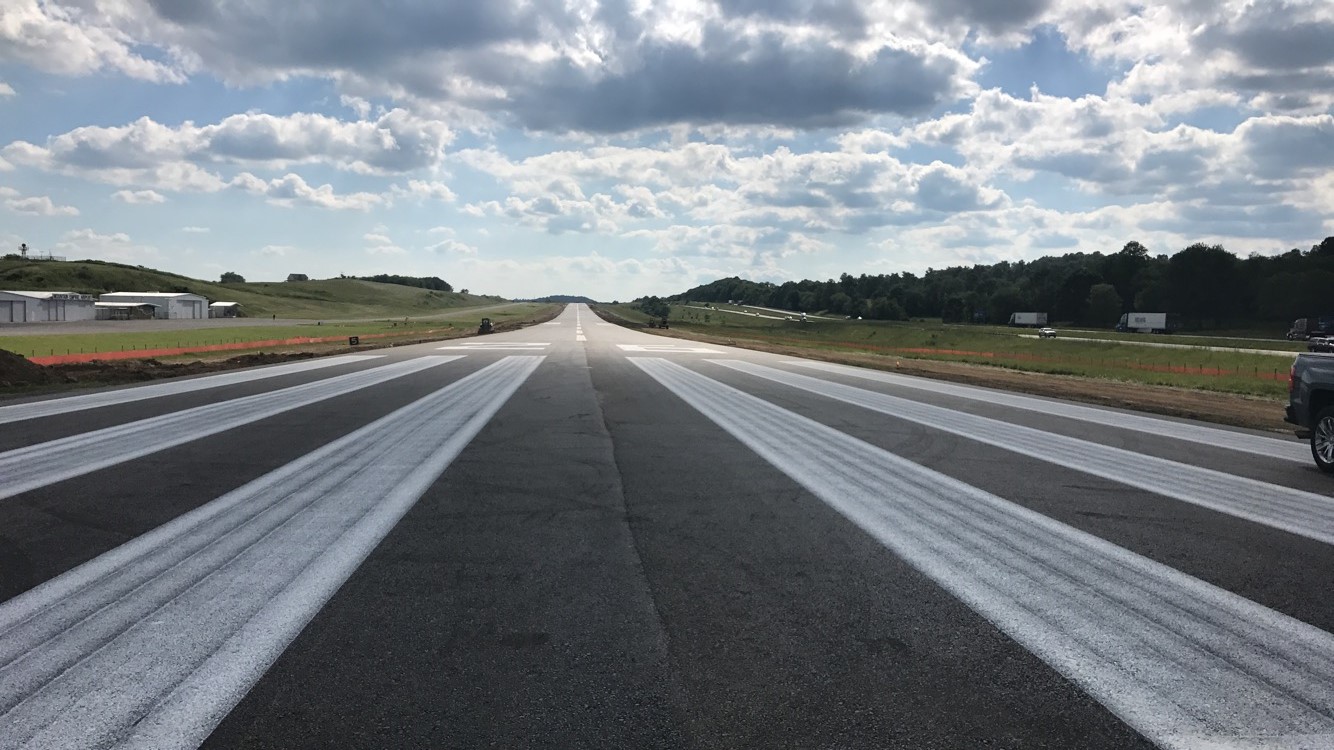
As Runway 8-26 at Mountain Empire Airport was last overlaid in 1992, an overlay had been included in the Airport’s Capital Improvement Program (CIP) for 2022. While the Airport had been completing preventative maintenance such as crack sealing, the noted age-related distresses of block cracking, raveling, and stripping were becoming more prevalent and extensive in the 5,252-foot runway. Additionally, the runway’s Pavement Condition Index (PCI), which was currently in the Fair/Good category, was forecasted to be in the range of 30-48 (Poor/Fair) by 2018.
Given the increased cracking and forecasted PCI, there was concern the pavement would not maintain in a useable condition until the planned rehabilitation in 2022, at which time the pavement would be 30 years old. Since the pavement would be nearing the point where full reconstruction would be required in lieu of a typical pavement overlay, it was recommended to advance the pavement rehabilitation in the Airport’s CIP. To aid in the priority ranking of the project, the non-critical runway lighting element of the original CIP request was deferred.
As the first step in the project, non-primary entitlement funds were utilized to complete a schematic design phase. In addition to completing the required surveys and geotechnical investigation for the final design, the schematic design would serve to identify the outstanding issues and propose options for the rehabilitation.
After review of multiple options, including a nominal overlay and a variable depth grade correcting overlay, and consideration of all factors, the variable depth overlay was selected for the final design. The final design included the placement of 13,000 tons of P-401 bituminous surface course to correct the non-standard longitudinal and transverse grades. To help alleviate reflective cracking, 44,000 square yards of asphalt overlay fabric was installed prior to placement of the overlay. As runway 8-26 is used by jet aircraft, the grooving of the pavement was also proposed. The project was also designed with a lesser alternate for the most critical portion of the rehabilitation in the event funding was not available for the full project.
Ultimately funding was secured for the project and the full alternate was awarded. The construction was completed in July 2017 and was completed within the construction budget.
Taxiway A Rehabilitation
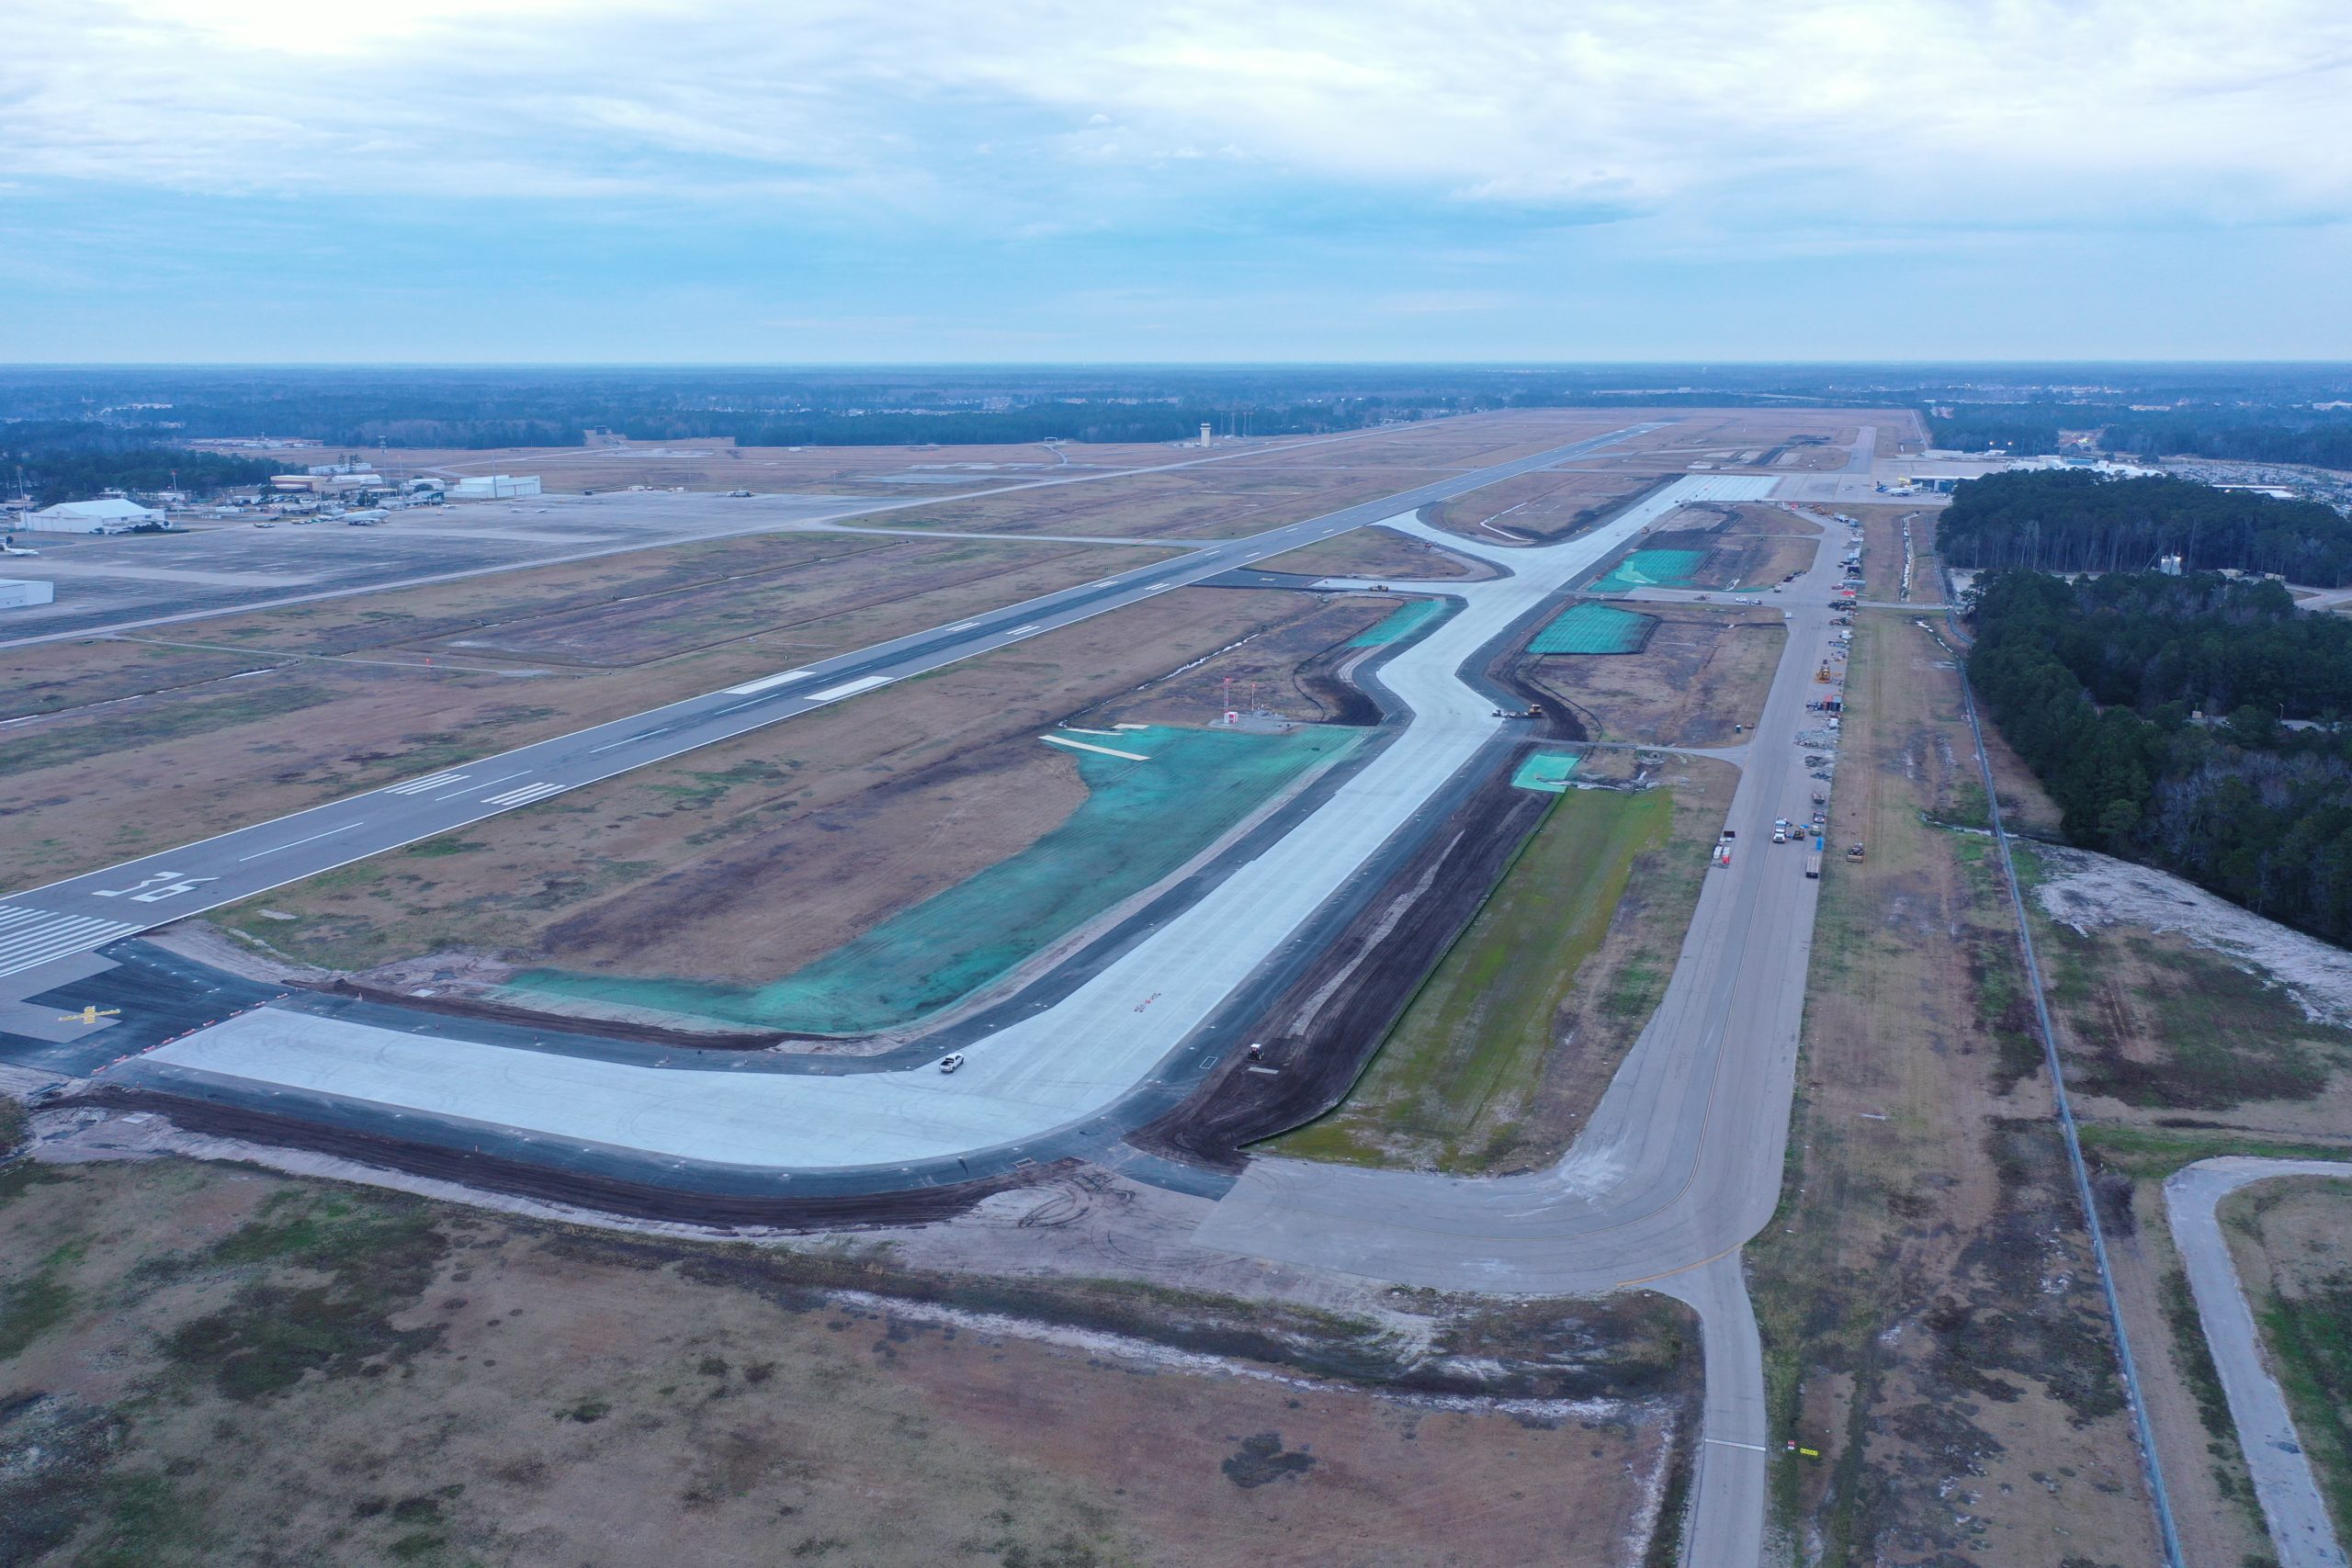
This project includes the reconstruction of the air carrier parallel taxiway, Taxiway A, to Runway 18-36 at Myrtle Beach International Airport. The existing asphalt and concrete pavements were exhibiting significant distresses and were nearing the end of their service life. Portions of the pavements required continual maintenance, while the rutting in other areas was so severe that the pavements had been closed to traffic.
The taxiway reconstruction includes 75-foot wide taxiways with 30-foot wide paved shoulders, designed to Taxiway Design Group (TDG 5) standards. The pavement section consists of 16 inches of P-501 Cement Concrete Pavement, 6 inches of P-306 Lean Concrete Base, and 6 inches of P-209 Crushed Aggregate Base Course. Due to the poor subgrade conditions, areas of new construction required 12-inches of undercut and placement of select backfill on top of a high-performance geogrid. Considering the limited runway closure periods and to expedite construction, 20-inch thickened slabs and bituminous base course were specified within the Runway 18-36 safety area. Due to the Airport’s low elevation and shallow, perched groundwater observed, the design included an elaborate pavement edge drain system beneath the asphalt shoulders. As part of the taxiway reconstruction, new LED edge lights and airfield guidance signs were installed, along with a new airfield electrical vault.
In lieu of reconstructing Taxiway A in its current location, the design proposed shifting the taxiway closer to the runway from its current separation of 1,040 feet to 600 feet. In addition to providing valuable terminal development space for the Airport, the shift in alignment would aid in the construction phasing.
As Taxiway A is the only parallel taxiway for the air carrier side of the Airport, the phasing design was a critical component of the project. Construction phasing was developed in the early stages to allow coordination with the airlines and FAA ATCT. The design phase also included a Delta-led Contractor Information Workshop. The workshop allowed Contractors to provide input on the proposed design, with an emphasis on constructability. As the project includes significant work within the Runway 18-36 safety area, the ability to execute the work during the nightly runway closures would be critical to the project success. The project is current under construction. Bid Package 1 was completed in March 2020, with Bid Package 2 scheduled to be complete in July 2021.
Photo Credit: Development Resource Group, LLC
Rehabilitate Runway 18L-36R
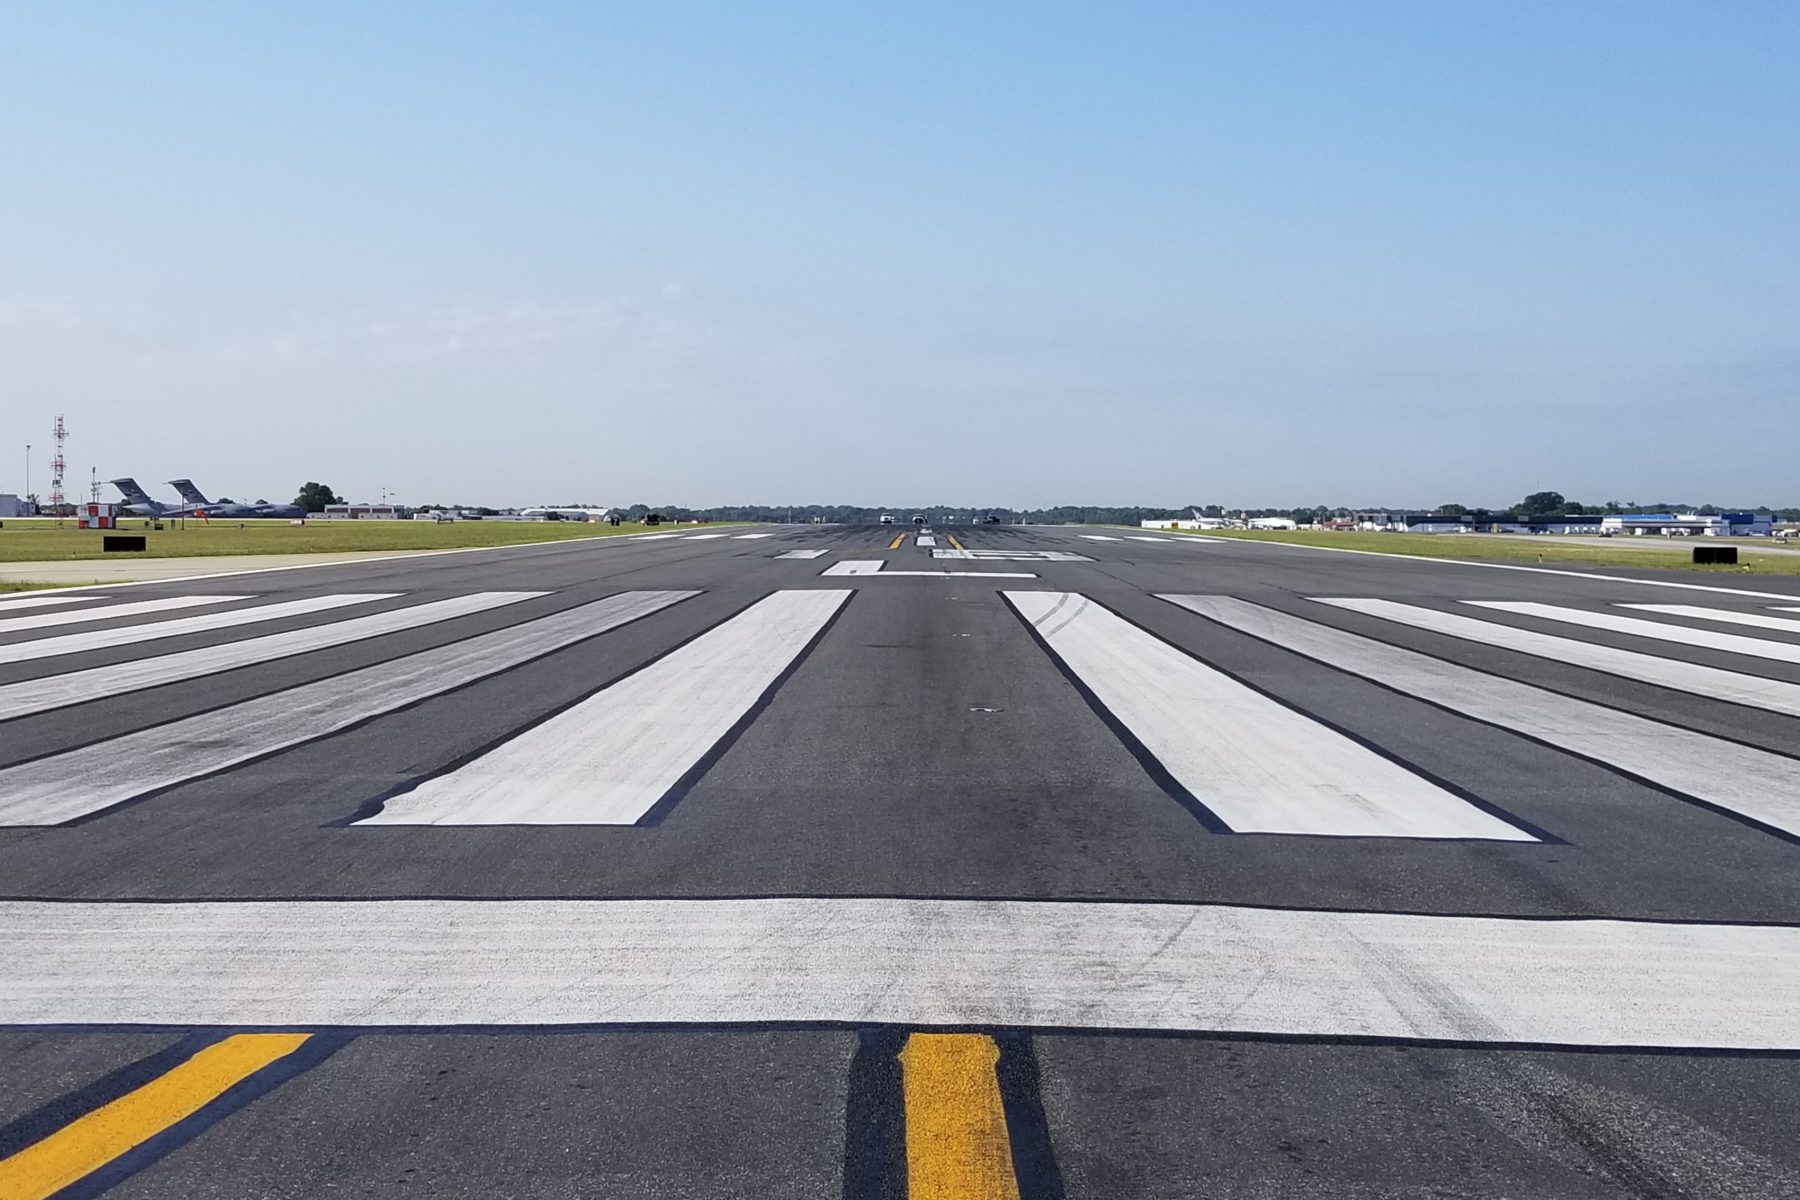
While programmed for reconstruction in the future, the City of Charlotte Aviation Department had identified the need to rehabilitate Runway 18L-36R in order to maintain its existing condition and extend the useful life. Although Charlotte Douglas International Airport (CLT) has two other north-south runways, this runway is critical to American Airlines’ flight schedule and to the entire air traffic system. Runway 18L-36R is an 8,674-foot by 150-foot CAT III ILS runway and delays at CLT are felt along the entire north-south air traffic corridor.
Delta was tasked with identifying cost-effective rehabilitation options to preserve the 7,674-foot asphalt section of the runway. In addition to being cost-effective, the rehabilitation needed to be completed during nightly closures of the runway as complete closures are not possible with the airline operations. To determine the pavement rehabilitation options, the Delta team eschewed a “one size fits all” approach in lieu of tailored rehabilitation sections for the runway and each connector taxiway. Pavement boring and cross section information was used to develop a custom mill and overlay thickness (“mill and fill”) in order to maximize the project budget. This design included multiple sections for the runway itself, as well as several taxiway sections.
The runway and taxiway rehabilitation requires approximately 140,000 square yards of 3, 4, and 6-inch pavement milling along with 41,000 tons of P-401 Bituminous Surface Course. The “mill and fill” also requires the nightly adjustment of the existing in-pavement runway centerline and touchdown zone lights to maintain CAT III operations. In order to correct current non-standard runway safety area grades, the project includes the demolition of existing Taxiway C7. Similar to the runway milling and paving, the 12,800 square yards of asphalt and concrete pavement removal will be completed during nightly closures of the runway.
The construction phasing was critical to the project and CLT. In order to minimize impacts to CLT and the airlines, the work was coordinated to be completed at night between the hours of 11:00 p.m. to 7:00 a.m. It will be critical to reopen the runway by 7:00 a.m. each morning to accommodate the early airline push for CLT’s peaked bank structure.
The project is currently under construction and will be complete in Summer 2020.
Runway 5-23 Rehabilitation
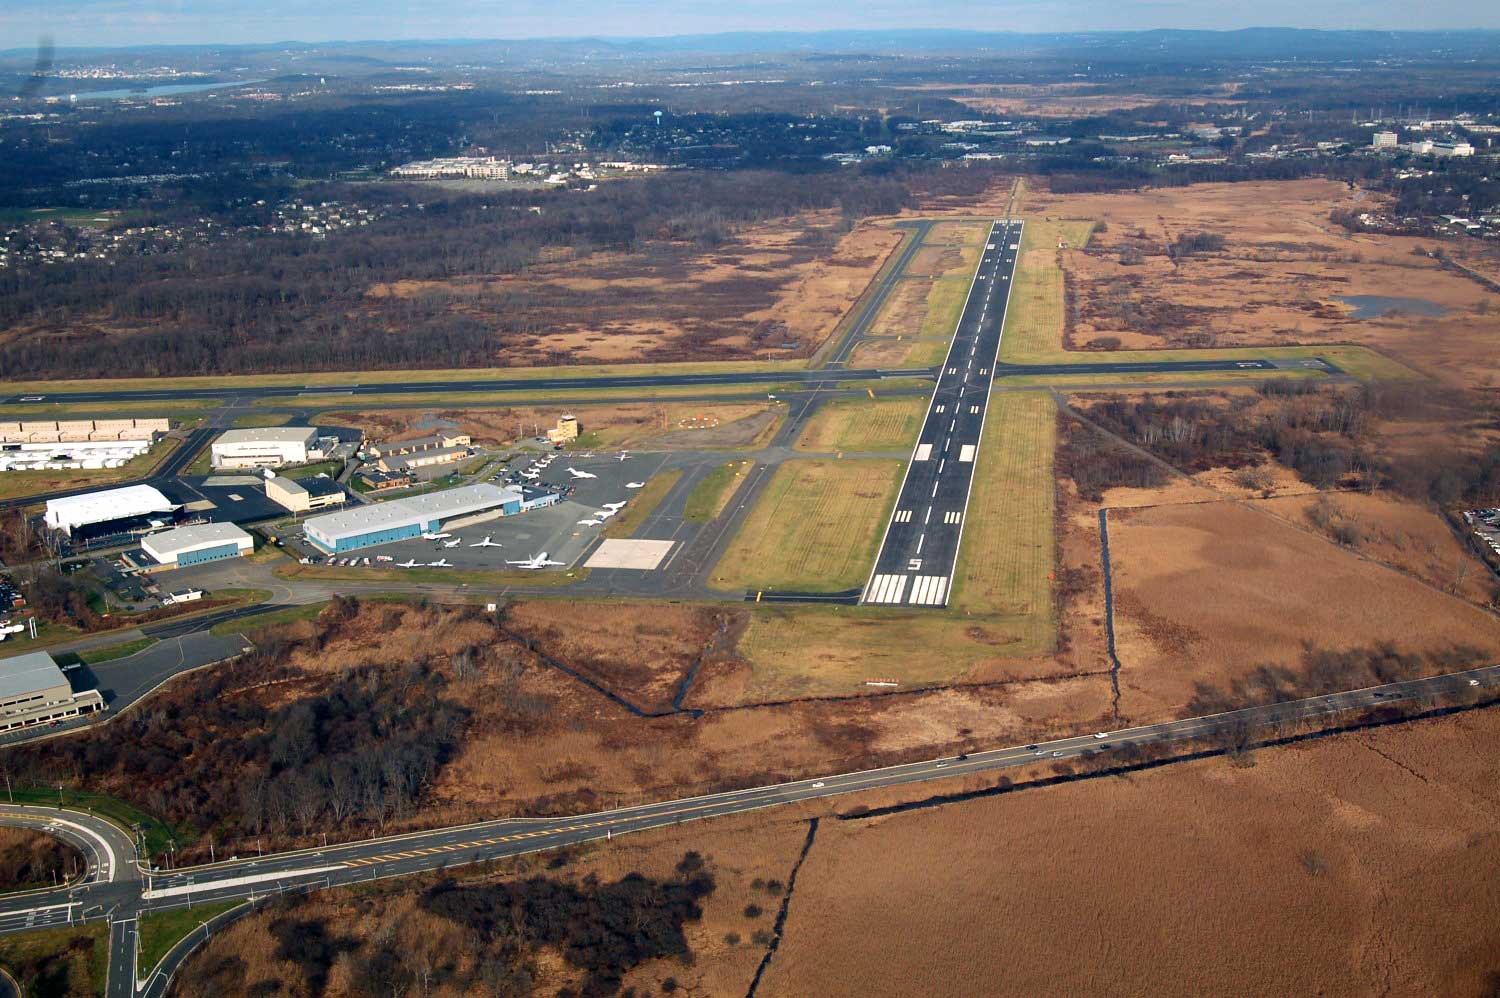
Delta is underway with the design, bidding, and construction of this five phase Runway 5-23 Rehabilitation project at Morristown Municipal Airport, one of New York City’s reliever airports. The Airport is located just 27 miles from the Holland Tunnel, and serves significant and meaningful national and international business traffic. The need for minimizing operational impacts at this field cannot be understated.
Delta completed the preliminary engineering portion of the environmental assessment for this $65 million development program. A FONSI was received in April, 2015. Project elements include full width strengthening overlay and keel rehabilitation (nine inch deep mill of the runway center), installation of an asphalt overlay fabric, nine inches of P-401 SP asphalt, rehabilitation of the lateral safety areas to standards, reconstruction of the connector taxiways, realignment of taxiways to meet FAA standards, reconstruction of the Runway 23 MALSR system, rehabilitation of the airfield lighting system, installation of PAPIs for Runways 5 and 23, and regrading of the glide slope stabilization area.
The runway rehabilitation program was initially funded with 100% local funds, which speaks to the importance and extent of the Airport’s service to the New York City area. The phasing and sequencing of this major development program is critical to keeping the Airport open and operational. It is anticipated that the entire program will take 7-10 years.
Rehabilitate Runway 17-35

This project included a pavement rehabilitation for the full length of Runway 17-35 at Ada Regional Airport, including crack repairs and a slurry seal coat to extend the useful life of the pavement. To maximize budget flexibility, the project was designed and bid as four separate alternates. Each alternate provided a different seal coat product ranging from a more traditional seal coat to a micro-surfacing treatment. The project also included re-marking the runway with a new designation as discovered during the design process.
Circuit Lights and PAPI Systems
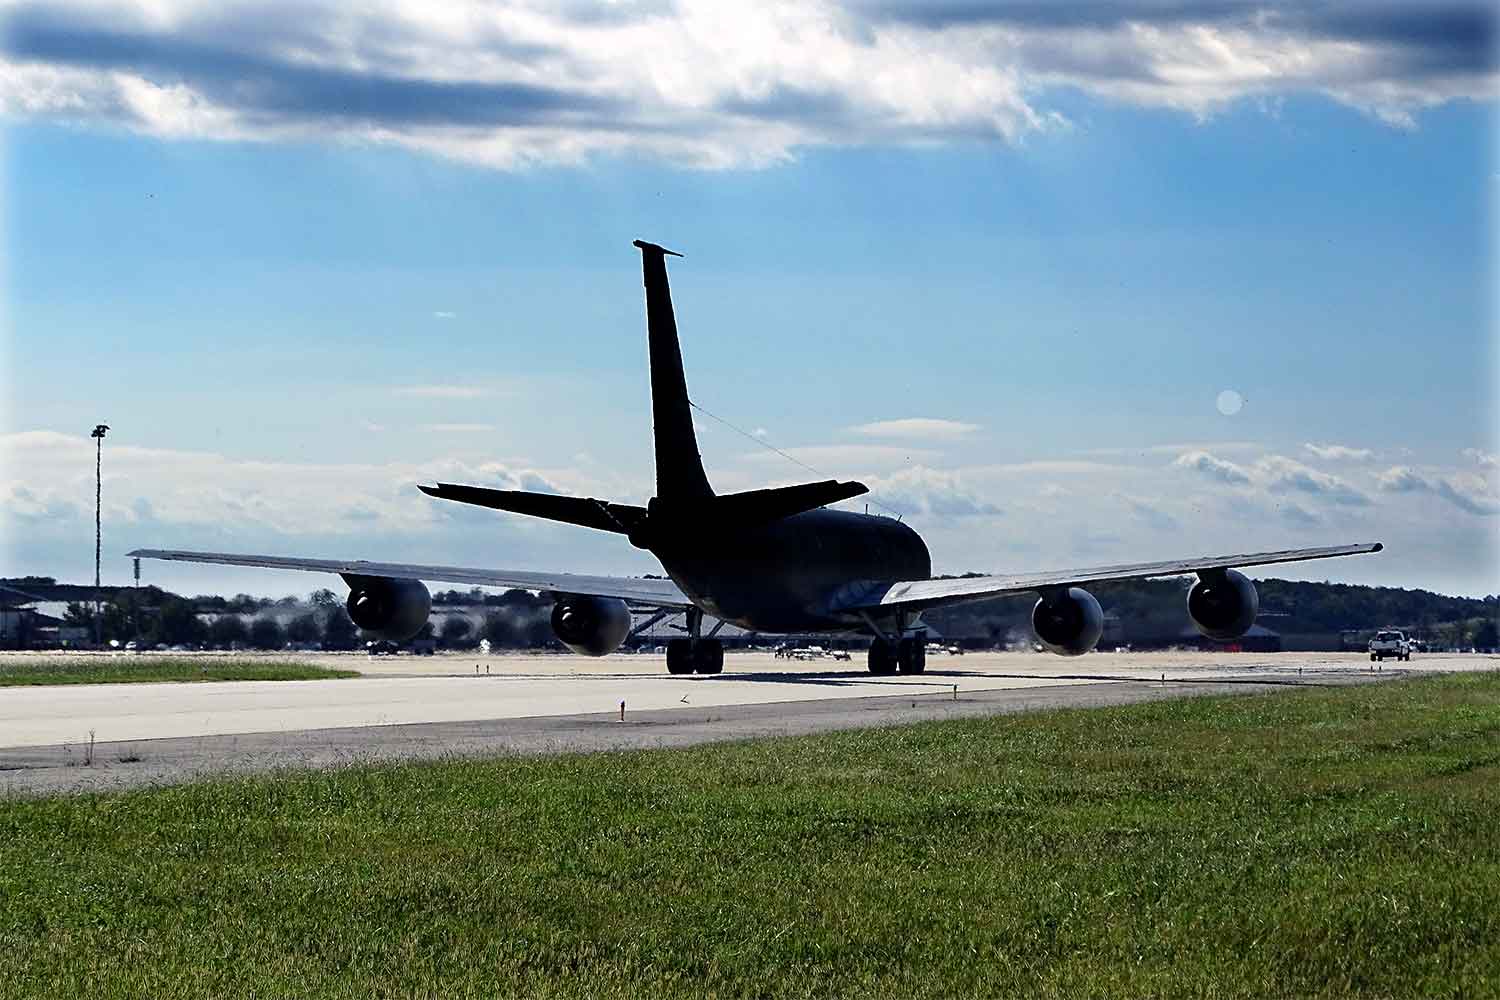
Delta served as the lead airfield design engineer under a subcontract to AECOM at Langley Air Force Base. Delta assisted AECOM with the scoping of the engineering task, proposal, and design for replacement of all electrical power systems, all regulators in the lighting vault, all airfield cabling/circuitry and ductbanks, approach lighting circuit, all taxiway and runway lighting, ALCMS modifications, PAPIs, windcones, and associated ducts and circuitry. Delta also completed an airfield signage plan and airfield construction phasing plan. Langley Air Force Base is a single, 10,000-foot runway airfield with a critical Air Force mission so project phasing and coordination were critical and required minimal impacts during construction.
Airfield Lighting Repair
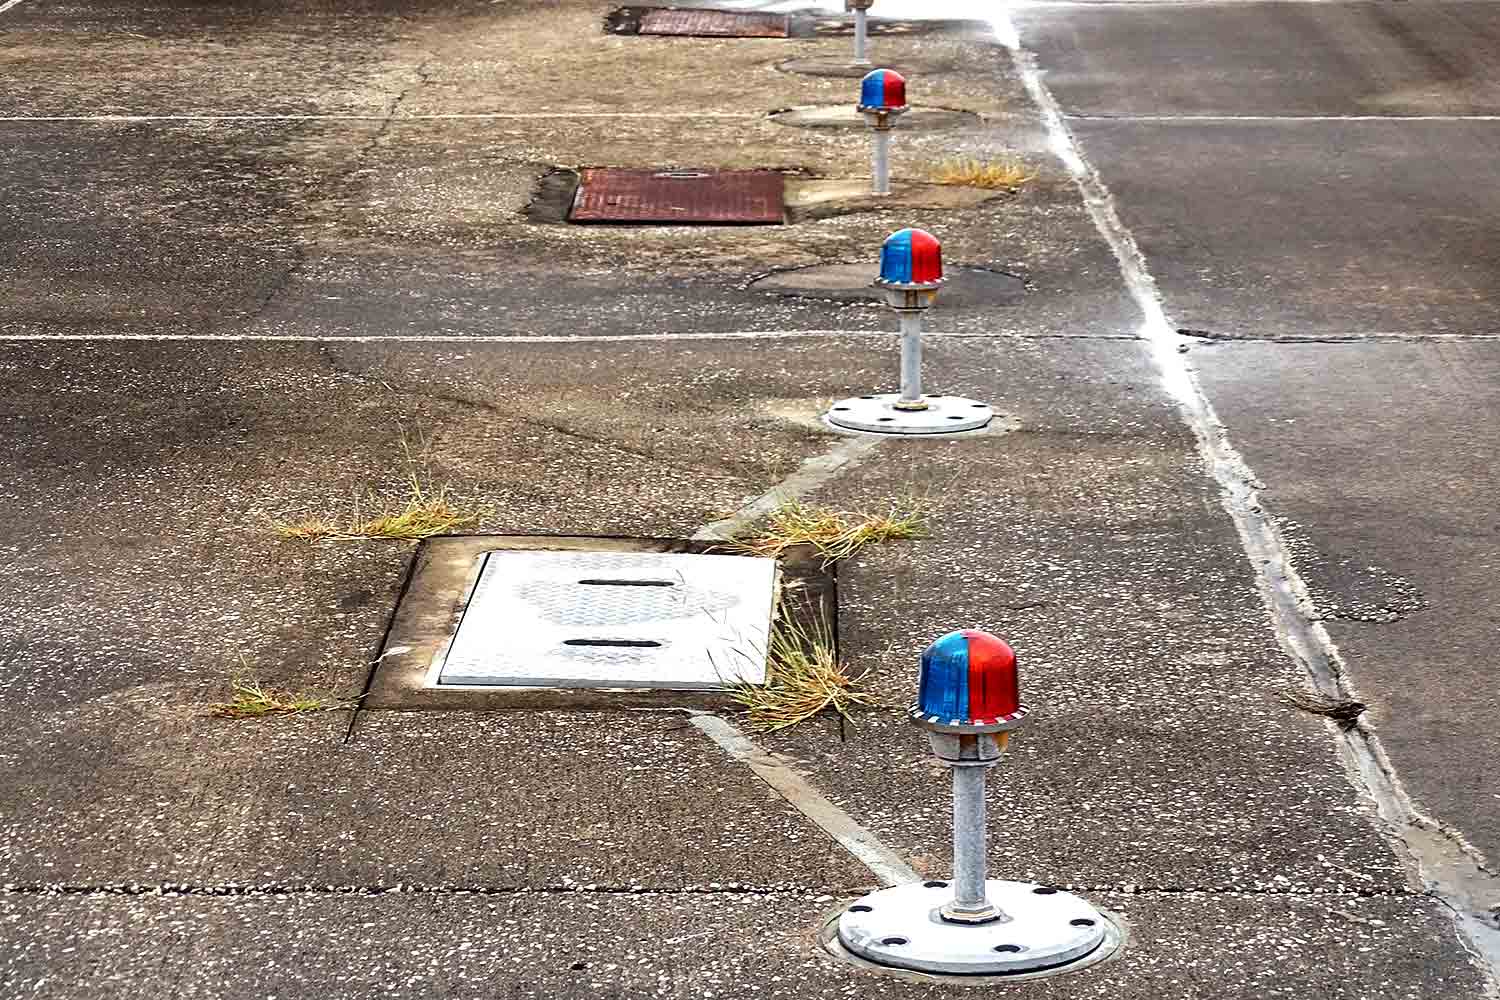
This project at Kingsville Naval Air Station involved the replacement all electrical power systems, both high and medium voltage systems, all regulators in two lighting vaults, all airfield cabling/circuitry and ductbanks, PAPI and approach lighting circuits, all taxiway, runway and carrier deck lighting, ALCMS modifications, windcones, and associated ducts and circuitry. An airfield signage plan and airfield light layout plan were also completed as part of the project. Project phasing and coordination were critical because of the airfield configuration which has two sets of dual 8,000-foot runways.
Construct South Apron
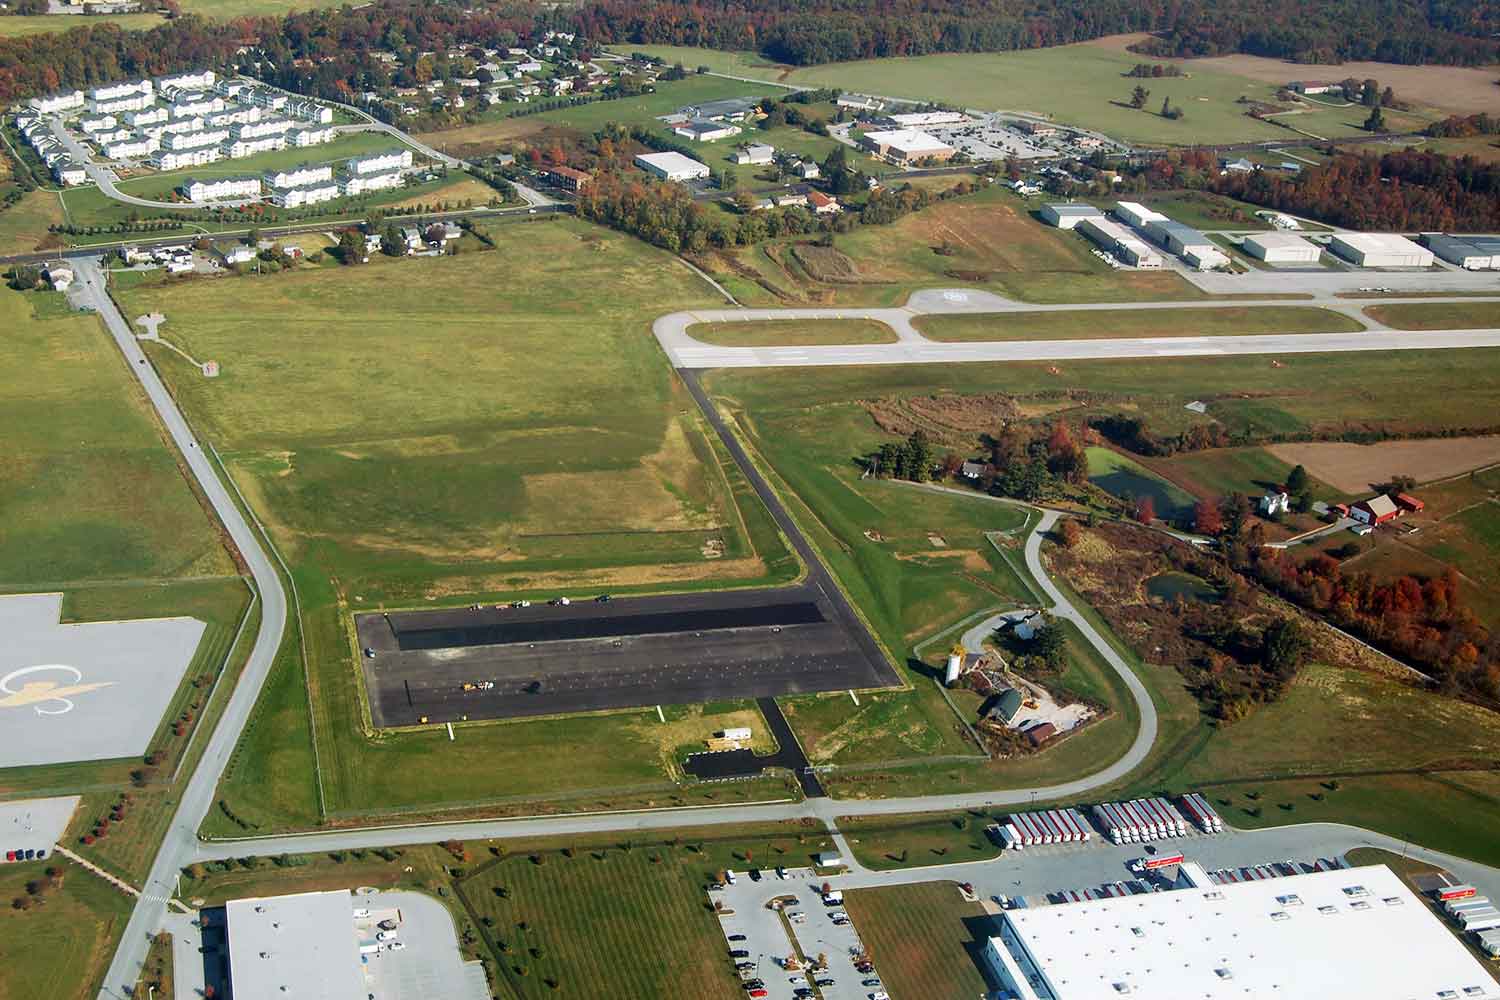
Delta provided design through construction phase services for this 8,000-square yard aircraft parking apron at Chester County/G. O. Carlson Airport to relocate based tied down aircraft out of taxiway safety areas and the runway primary surface. The location for this new apron was on the south side of the runway in an area which was previously undeveloped for airport use. This required a large environmental effort to mitigate the site, as well as an extensive planning and approval process for the development as the work limits spanned two Townships, each of which had its own requirements for the project. Delta also completed an airport-wide Land Development Plan which included the ultimate development of the site beyond the apron, and included up to 30 new corporate hangars on and adjacent to the proposed apron.
New Parking Garage
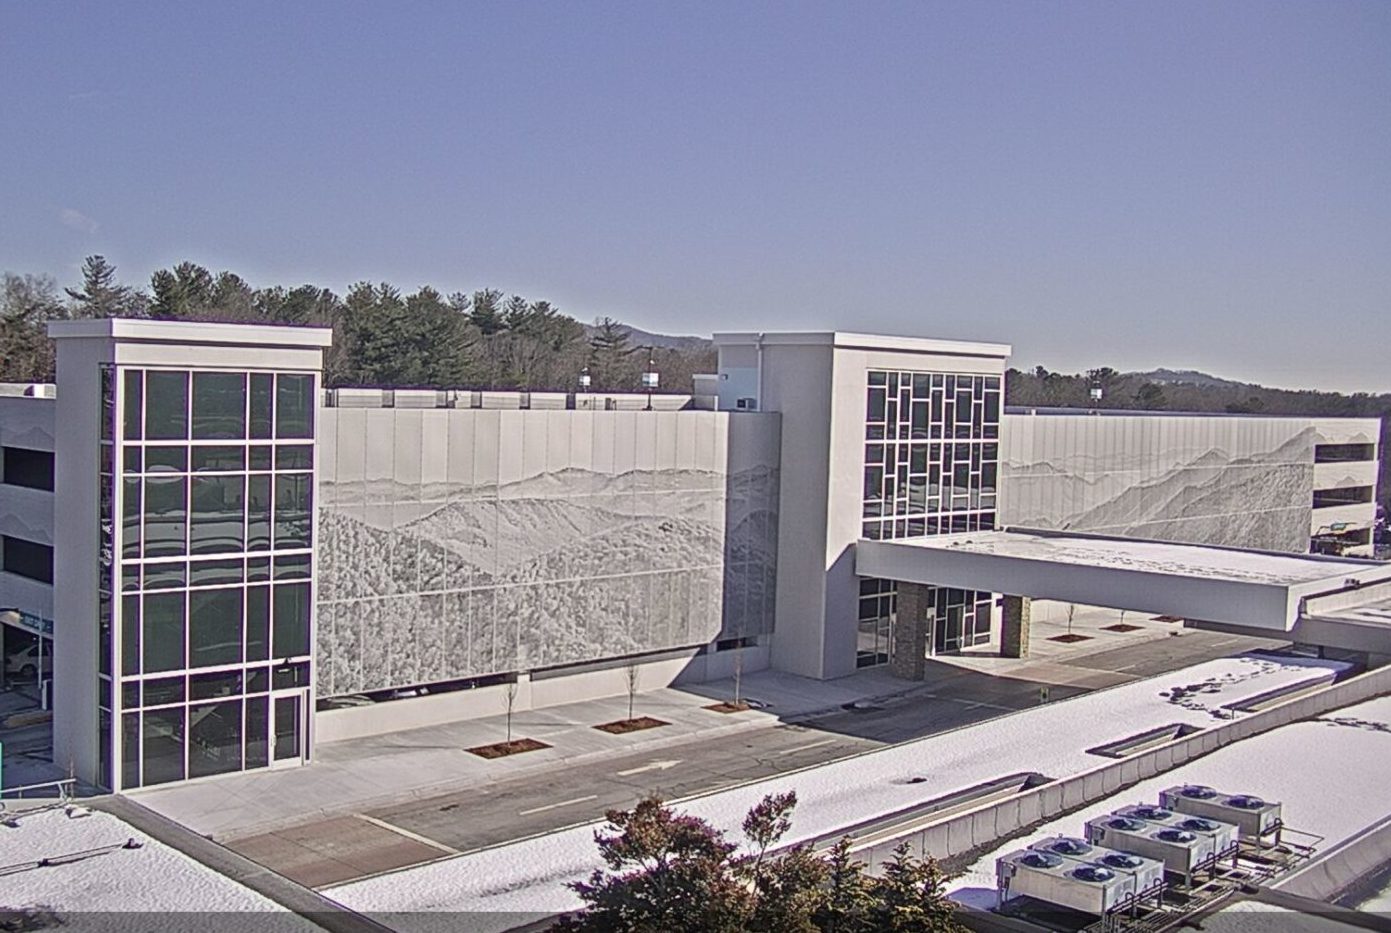
To meet the parking needs identified in the Airport Master Plan, the Greater Asheville Regional Airport Authority and Delta embarked on a multi-phase program to determine if the construction of an automobile parking garage was feasible for Asheville Regional Airport (AVL). The Airport had tried in the past to complete a program to construct a parking garage; however, due to poor soils and high estimated construction costs, the program was cancelled. With this knowledge, Delta initiated a first phase of the program to evaluate general subsurface conditions, at two potential garage sites, with respect to possible current foundation system technology. This investigation confirmed that the foundation for a garage was not expected to be cost prohibitive due to advancement in footing construction technology.
Although the selected site for the garage provides a great level of service to the parking customer upon completion, actual construction of the garage within the footprint of an already crowded parking lot created construction phasing issues due to the proximity of the construction to the parking lot toll plaza and automobile travel lanes from the remaining surface parking transitioning immediately adjacent to and across construction traffic.
Significant coordination and alternate parking locations were identified as part of the design phase to minimize impact of the work on the traveling public. Construction of the 1,500-space, five story parking facility began in October, 2016, and was completed in the fall of 2017 in time for the holiday traffic.
Runway 5-23 Rehabilitation
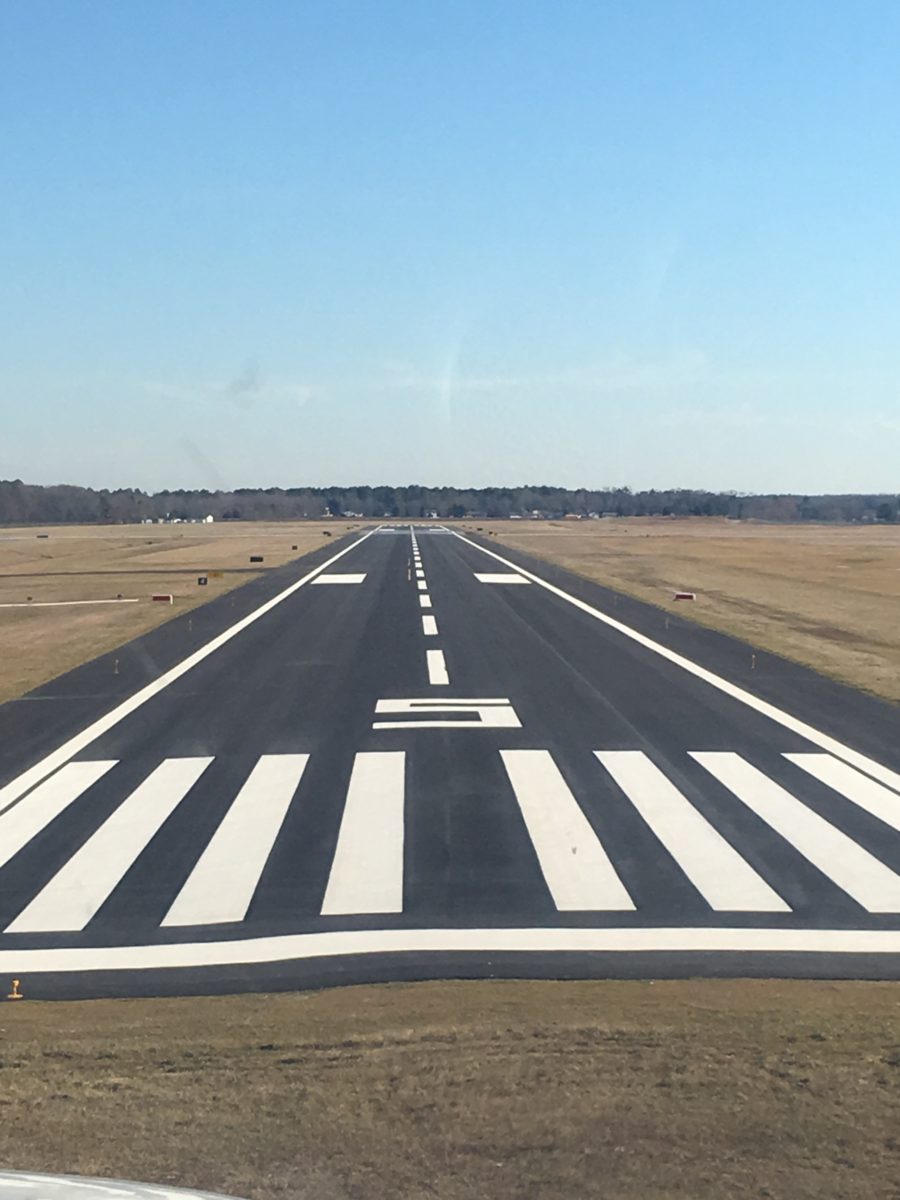
A continuation of a 15+ year pavement rehabilitation program, Delta completed the design and construction documents for the rehabilitation of Salisbury-Ocean City: Wicomico Regional Airport’s secondary runway, Runway 5-23. Consisting of pavements from its original 1940’s construction and various asphalt overlays, it was recognized early in the planning process that the best option for the long-term would be full reconstruction.
The design for the reconstruction of the 5,000-foot-long by 100-foot-wide runway included a review of pavement design options, reconstruction of the affected electrical systems to LED lighting, and a review of overall airport geometry to provide conformance with the FAA’s goal of minimizing runway incursions. To provide for bidding flexibility, Delta identified various key locations where projects could begin and end over the three-year programming period. Delta also identified unique components that could be included in each bid to maximize annual funding anticipated.
To reduce the overall project duration, the design was far enough along in September of 2013 that the FAA issued a partial construction grant of over $2 million using year-end recovery funds, a pleasant surprise to all parties involved. Recognizing an opportunity to complete the project, the FAA informed the Airport in December of 2013, that an additional $8 million was available to potentially fully fund the project in one bid cycle. Delta provided construction administrative assistance and full time resident project representation for this $9 million construction project which was completed in 2016.